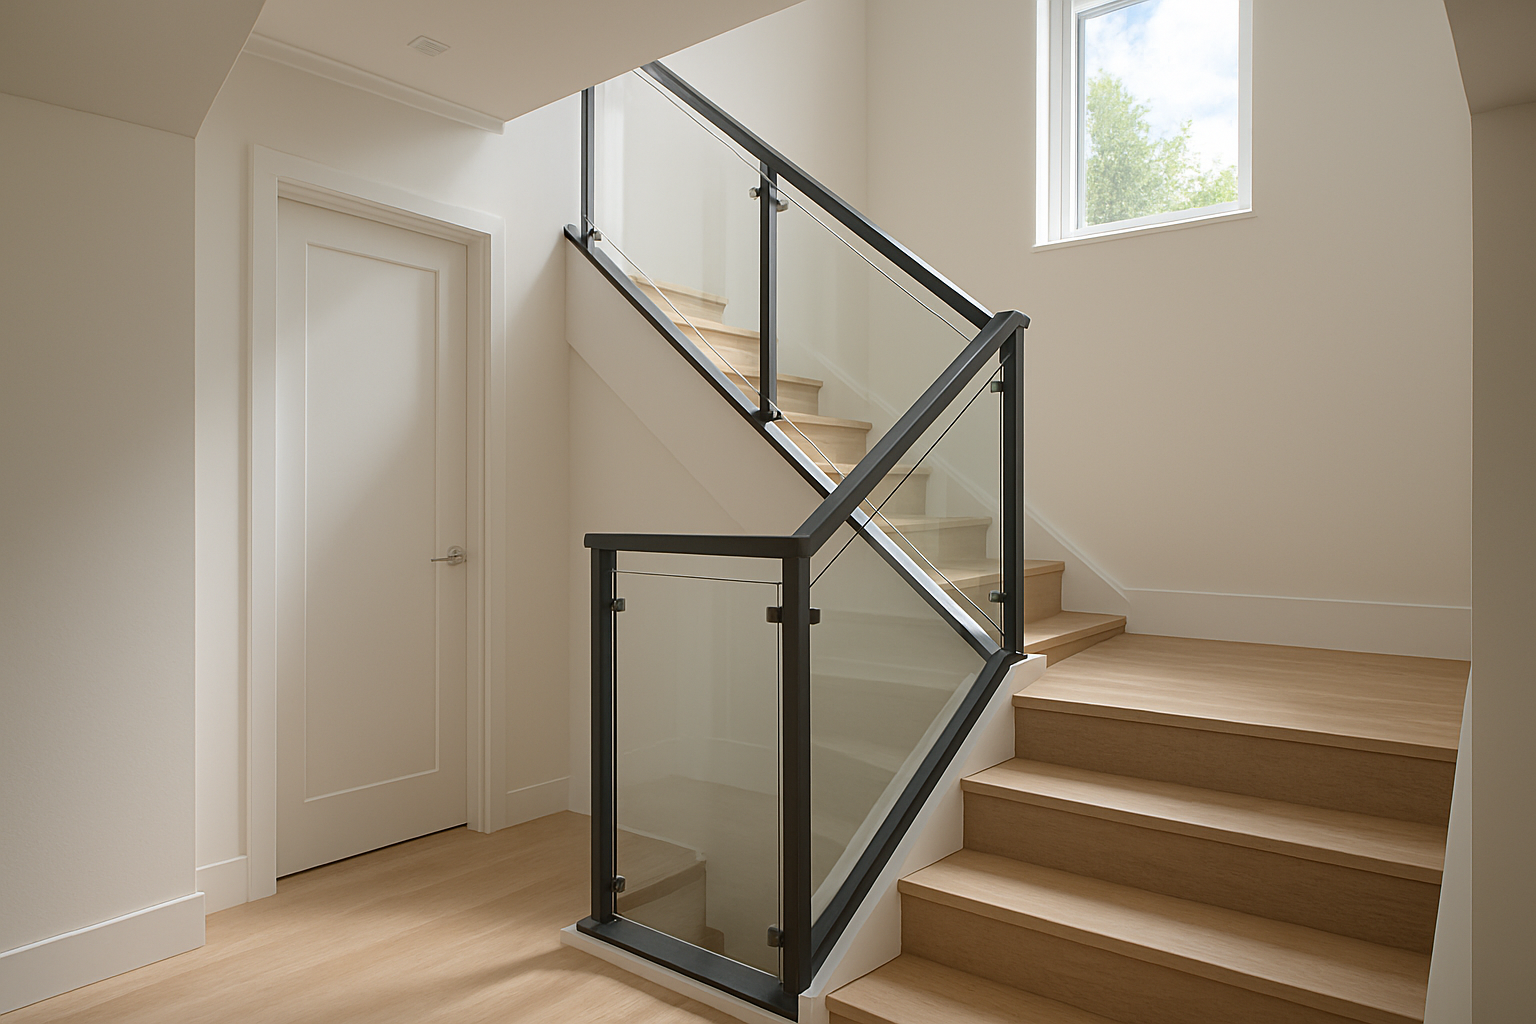
Balustrades are one of those home features people notice instantly, even if they can’t always name why. The right glass system can make a stair feel lighter, a balcony feel safer without looking “boxed in”, and a commercial landing feel more open and premium.
But frameless and framed glass balustrades aren’t just styling choices. They change how the glass is supported, how water and dirt sit around the edges, how easy it is to keep things looking crisp, and how installers manage loads and detailing. When we plan balustrades, we always treat safety, compliance, and day-to-day practicality as equal priorities.
Below, we’ll work through the differences that matter most, show common mistakes we see, and explain what to ask before you commit. If you’re comparing balustrade systems as part of wider glazing work, you may also find our advice on glass balustrading helpful for the overall options and typical construction.
What “frameless” and “framed” really mean in practice
People use these terms loosely, and that’s where confusion starts. In many cases, both systems use structural glass panels, posts, and fixings; the real difference is the amount of visible metal and how the glass edges are treated.
Frameless balustrades aim to minimise the metal presence so the glass looks like it’s floating. The glass panels are typically secured using point fixings, clamps, or a concealed fixing strategy, so you see uninterrupted glass most of the time.
Framed balustrades use a more defined perimeter or channels, which wrap around the panel edges or provide a clear grid-like structure. Depending on the design, the “frame” can be a continuous rail, side profiles, or uprights that visibly hold the glazing in place.
Key visual cues we look for during site visits
- Whether the metal rails run continuously along the top and sides
- How the panel edges look where they meet posts or corners
- Whether fixings are visible as clamps/points or hidden inside profiles
Even if two systems are both “glass”, their maintenance and performance can differ significantly because dirt and moisture behave differently around edges, channels, and junctions.
Safety and compliance: both can be engineered to protect people
For us, the most important question is never “which looks better”, but “which is correctly engineered for the location”. Balustrades are subjected to dynamic loads, impact risk, and movement over time from temperature changes and wind (especially on balconies).
Whether the design is frameless or framed, the installer and fabricator must design the system for the correct glass thickness, panel size, supporting posts, and fixing method. That means you can’t judge safety solely by appearance.
When we assess a project, we also take account of where the balustrade sits. An interior landing behaves differently from an exterior terrace with exposure to rain, salt air, or strong sun cycles.
Common safety mistakes we see
- Using underspecified glass thickness for the panel span
- Assuming the appearance of “frameless” means fewer supports are needed
- Ignoring how the glass is anchored into the floor or structure
- Choosing decorative profiles without considering load paths
If you’re also thinking about nearby glazing elements, the same principles apply across systems: the right spec matters. For related context on why window and glazing components can fail over time, see why old windows fail—it’s a useful reminder that durability is engineered, not guessed.
Appearance: the “floating glass” effect versus a more structured look
Frameless balustrades usually win on the “wow” factor because the glass reads as a single surface. That can be ideal for modern homes, contemporary staircases, and commercial spaces where we want visual lines to remain uninterrupted.
Framed balustrades, on the other hand, often look more conventional and architectural. Visible rails and posts can add rhythm to a design, particularly where the rest of the property already uses metalwork, such as steel or aluminium window frames.
In practical terms, the choice often comes down to surrounding elements. If your stair has clean minimal lines and your interior palette is neutral, frameless can feel effortless. If you have thicker handrails, heavier joinery, or a more traditional layout, framed systems can feel “anchored” rather than airy.
Where appearance differences become obvious
- Corner details and how glass meets posts
- Top rail presence and sightlines from different angles
- How reflections travel across glass surfaces
One thing we’ve learned is that clients rarely notice the difference until they stand in the space. That’s why we encourage viewing options in realistic positions—especially for hallways where people see the balustrade from above and from the side.
Maintenance and cleaning: edge conditions matter more than most people expect
Glass balustrades can look spotless for weeks—or look streaky and tired within days—depending on how water behaves at joints and edges. This is where “frameless” versus “framed” becomes practical rather than theoretical.
In frameless designs, there’s often less metal coverage, but the system can include point fixings or edge clamps. Those junctions can still trap grime if they’re not accessible for cleaning or if the design creates tiny crevices.
In framed designs, the metal profiles can act like barriers that reduce some dirt build-up on the glass edges, but they introduce their own maintenance needs. Channels and junctions can hold water residue and airborne dust, particularly in coastal and industrial areas.
Cleaning habits that keep both systems looking sharp
- Use a soft microfibre cloth to avoid micro-scratches
- Rinse first if heavy dirt has dried on the glass
- Check corners and junctions monthly, not just the flat glass
- Avoid abrasive pads on metal clamps and rails
If you want the longest-lasting finish, we recommend discussing coating options at the quotation stage. The product and the hardware all play a part in how easily you can remove water marks without damaging surfaces.
For homeowners who worry about glass upkeep, the best approach is to ask us how each design is accessed for cleaning once installed. A beautiful system that’s hard to clean usually becomes frustrating quickly.
Installation complexity: tolerances, fixing strategy, and build quality
Installation is where differences become technical. Frameless balustrades can be more demanding because the visual goal is to keep supports as unobtrusive as possible while still meeting structural requirements.
That doesn’t automatically mean “harder” in a negative sense, but it does mean the installer needs a careful plan for levelling, aligning panels, and managing tolerances. If the floor or edges aren’t perfectly prepared, the system may need adjustment during fitting.
Framed balustrades can sometimes be more forgiving visually because profiles can mask minor irregularities or provide alignment reference points. However, a framed system still requires precise setting-out—especially for corners, end posts, and any transitions between runs.
How to reduce the risk of install issues
- Confirm measurements on site before fabrication
- Check floor flatness and the condition of fixings points
- Ask how glass panels are handled during installation to prevent edge damage
- Request a clear handover plan for cleaning and maintenance
We also recommend talking through the fixing strategy early. If you’re anchoring into existing concrete or timber, the structure affects what fixings are appropriate and how the system remains stable over time.
Cost: where pricing usually changes (and what “value” means)
It’s tempting to compare frameless and framed balustrades by headline price alone, but the real cost drivers often sit in the details. The system’s engineered requirements—panel size, glass thickness, hardware type, and fixing method—are usually what determine pricing most.
Frameless designs may carry a premium because the hardware is more specialised and the detailing is typically more intricate. That said, frameless can sometimes reduce costs if the project design is straightforward and allows standard components to be used.
Framed designs can be competitive when a consistent profile system is used across multiple panels or where there’s a need to integrate with existing rail and post arrangements.
What tends to increase cost in real projects
- Large panel spans requiring thicker glass or stronger fixings
- Complex corners and angled runs
- Specialised hardware for point fixing or concealed support
- High-performance glass requirements for location and risk
Rather than asking “which is cheaper”, we encourage clients to ask “which gives us the right performance for our situation at a price we’re comfortable with”. For example, exterior projects often justify better-grade glass and robust hardware, regardless of framing style.
Durability in everyday use: what wears first?
Durability isn’t just about how long glass lasts. It’s about how the system copes with cleaning, impact risk, movement, and weather exposure.
In frameless systems, the metal hardware that clamps or fixes the glass can become the most sensitive area if it’s exposed to grit and cleaning chemicals. Well-designed systems protect those points through smart materials and finishes, but the design still needs to be compatible with regular maintenance.
In framed systems, the rail profiles can collect water and dirt at junctions. Over time, if those channels aren’t cleaned, residue can become more difficult to remove and can dull finishes.
Practical advice for long-term performance
- Choose finishes suitable for your environment (especially coastal areas)
- Discuss how often you’ll realistically clean exterior balustrades
- Ask about suitable cleaning products for the hardware and glass
- Don’t ignore early signs of loosening around fixings
If you’re planning related glazing upgrades—such as replacement units, repairs, or maintenance—our team can advise on what to do first so you don’t pay for improvements that are undermined by surrounding issues. Our glaziers page outlines the service approach we use when we handle repairs and installs across glazing systems.
Privacy, glare, and comfort: choosing glass options around the framing
Many balustrade decisions are about appearance, but comfort matters too. Glass can create glare in bright conditions, and some homes need more privacy on balconies or ground-floor landings.
Both frameless and framed systems can use different glass types, such as privacy glass, patterned options, or safety glass laminates. The framing approach affects how visible hardware and edges are, which in turn influences how “busy” the view feels from inside.
If privacy is a concern, we’ll often suggest thinking about where the line of sight is strongest—living rooms, dining areas, and bedrooms at eye level—then choosing a glass approach that works there without making the space feel darker.
Glass choices that pair well with each system
- Tempered/laminated options for safety and impact risk management
- Patterned or tinted laminates for privacy and reduced glare
- Low-iron glass for a clearer look where appearance is a priority
We’ll also consider how light passes across the glass. Frameless systems can show reflections more continuously because the surface reads as “one piece”, while framed systems can break up reflections with rail lines.
Which option suits your project? A decision checklist we actually use
Instead of pushing one style, we recommend matching the system to how your space is used and what you want to feel. Below is a checklist we use in consultations to quickly narrow choices.
Choose frameless if: you want maximum visual openness and minimal visible hardware, you’re comfortable with regular cleaning attention at fixings and edges, and the design lines up with your interior styling.
Choose framed if: you prefer a more structured look, you want visible rails that can complement existing aluminium or metal finishes, or you’d like a system where profiles help define and protect junction areas.
Ask us these questions before you sign anything
- What glass thickness and safety specification will you use for our panel spans?
- How are panels supported and anchored at the corners and ends?
- How will the system be cleaned, especially around fixings and junctions?
- What finishes are used on metal hardware, and are they suitable for our environment?
- What tolerances does the install rely on, and how do you handle uneven floors?
If you’re still comparing broader glazing projects—like shop front materials or window upgrades—those choices also hinge on performance versus appearance. For example, our post about frameless or framed choices for shop fronts covers how the “look” decision affects build details and longevity.
Common issues after installation (and how we prevent them)
The best time to solve problems is before installation, but it’s also worth knowing what can go wrong so you can spot it early. Most issues come from a mismatch between design intent and site reality.
For frameless systems, the typical complaint is that junctions look “busy” once installed if the tolerances weren’t managed or if the fixing design isn’t ideal for the panel pattern. Another issue can be cleaning difficulty at points where clamps or concealed fixings sit close together.
For framed systems, customers sometimes notice water staining along the rail edges when exterior run-offs aren’t considered. It’s usually preventable with correct sealing, drainage planning, and the right maintenance routine.
What we do to prevent repeat problems
- We check site conditions and confirm measurements before production
- We advise on realistic cleaning access based on how the balustrade sits
- We plan the order of installation to protect glass edges and hardware
- We align finish selections with the local environment and exposure
Most importantly, we set expectations. If a homeowner wants a totally uninterrupted “floating” look but has a layout with many corners and uneven surfaces, we’ll explain how we can still achieve the design—while keeping it safe and serviceable.
What we recommend for day-to-day living
Even the best-installed balustrade can feel wrong if it doesn’t match the household’s routines. Families, pet owners, and people who use outdoor areas frequently will often want a system that’s easy to keep consistent.
Frameless can be excellent for families who value visibility and want to keep sightlines open, but we’ll suggest cleaning schedules that address fixings and any water-run areas. Framed systems can also work very well, particularly where a structured rail gives a familiar “handhold” zone and where owners prefer defined edges for wiping down.
In both cases, we recommend treating the metal hardware as part of the cleaning plan rather than focusing only on the glass. That small change prevents the most common appearance decline we see over the first year.
What We Get Asked…
Is a frameless balustrade always more expensive?
Not always. It depends on panel spans, glass thickness requirements, fixing hardware, and how complex the run is.
Which option is easier to clean?
It varies. Frameless can feel simpler because there’s less profiling, but junctions and fixings still need attention. Framed systems often require extra care along rails and channels where residue can build.
Will either style make the space feel darker?
With good glass selection and a sensible panel layout, both can keep a room feeling open. The bigger factors are glass type, glare control, and where posts land within your sightlines.
How do we choose the right glass?
We match the glass specification to safety needs, location, and everyday use. That may involve safety laminates for impact resistance and options for privacy or glare reduction.
Can both systems handle outdoor conditions?
Yes when they’re designed correctly for exposure. The hardware finish, drainage details, and correct sealing matter as much as the framing style.
Our Final Thoughts
Frameless glass balustrades and framed balustrades each have a clear “best fit”, and the right answer depends on engineering details as much as on aesthetics. Frameless systems usually deliver that uninterrupted, modern floating look, while framed systems offer a more defined structure that can complement existing aluminium finishes and help define junction areas.
To choose confidently, focus on the fundamentals: correct safety specification, appropriate glass thickness for your panel spans, and a fixing strategy that suits your structure and installation tolerances. If you’d like our help comparing options for your specific layout, we can visit, measure, and discuss glass choices that suit your everyday routine.
Get in touch and tell us where the balustrade will be installed and what you want it to feel like—open, structured, private, or glare-free. We’ll guide the decision so your balustrade looks right and stays right for years.